
PROJECTS
Create innovative and sustainable architectural and engineering solutions.
Our practice spans from environmental retrofits of existing buildings to the complete planning and design of new neighborhoods and public spaces. While our work is aesthetically diverse, our projects are linked by a focus on enhancing human relationships through design.
Education



Civic and Cultural
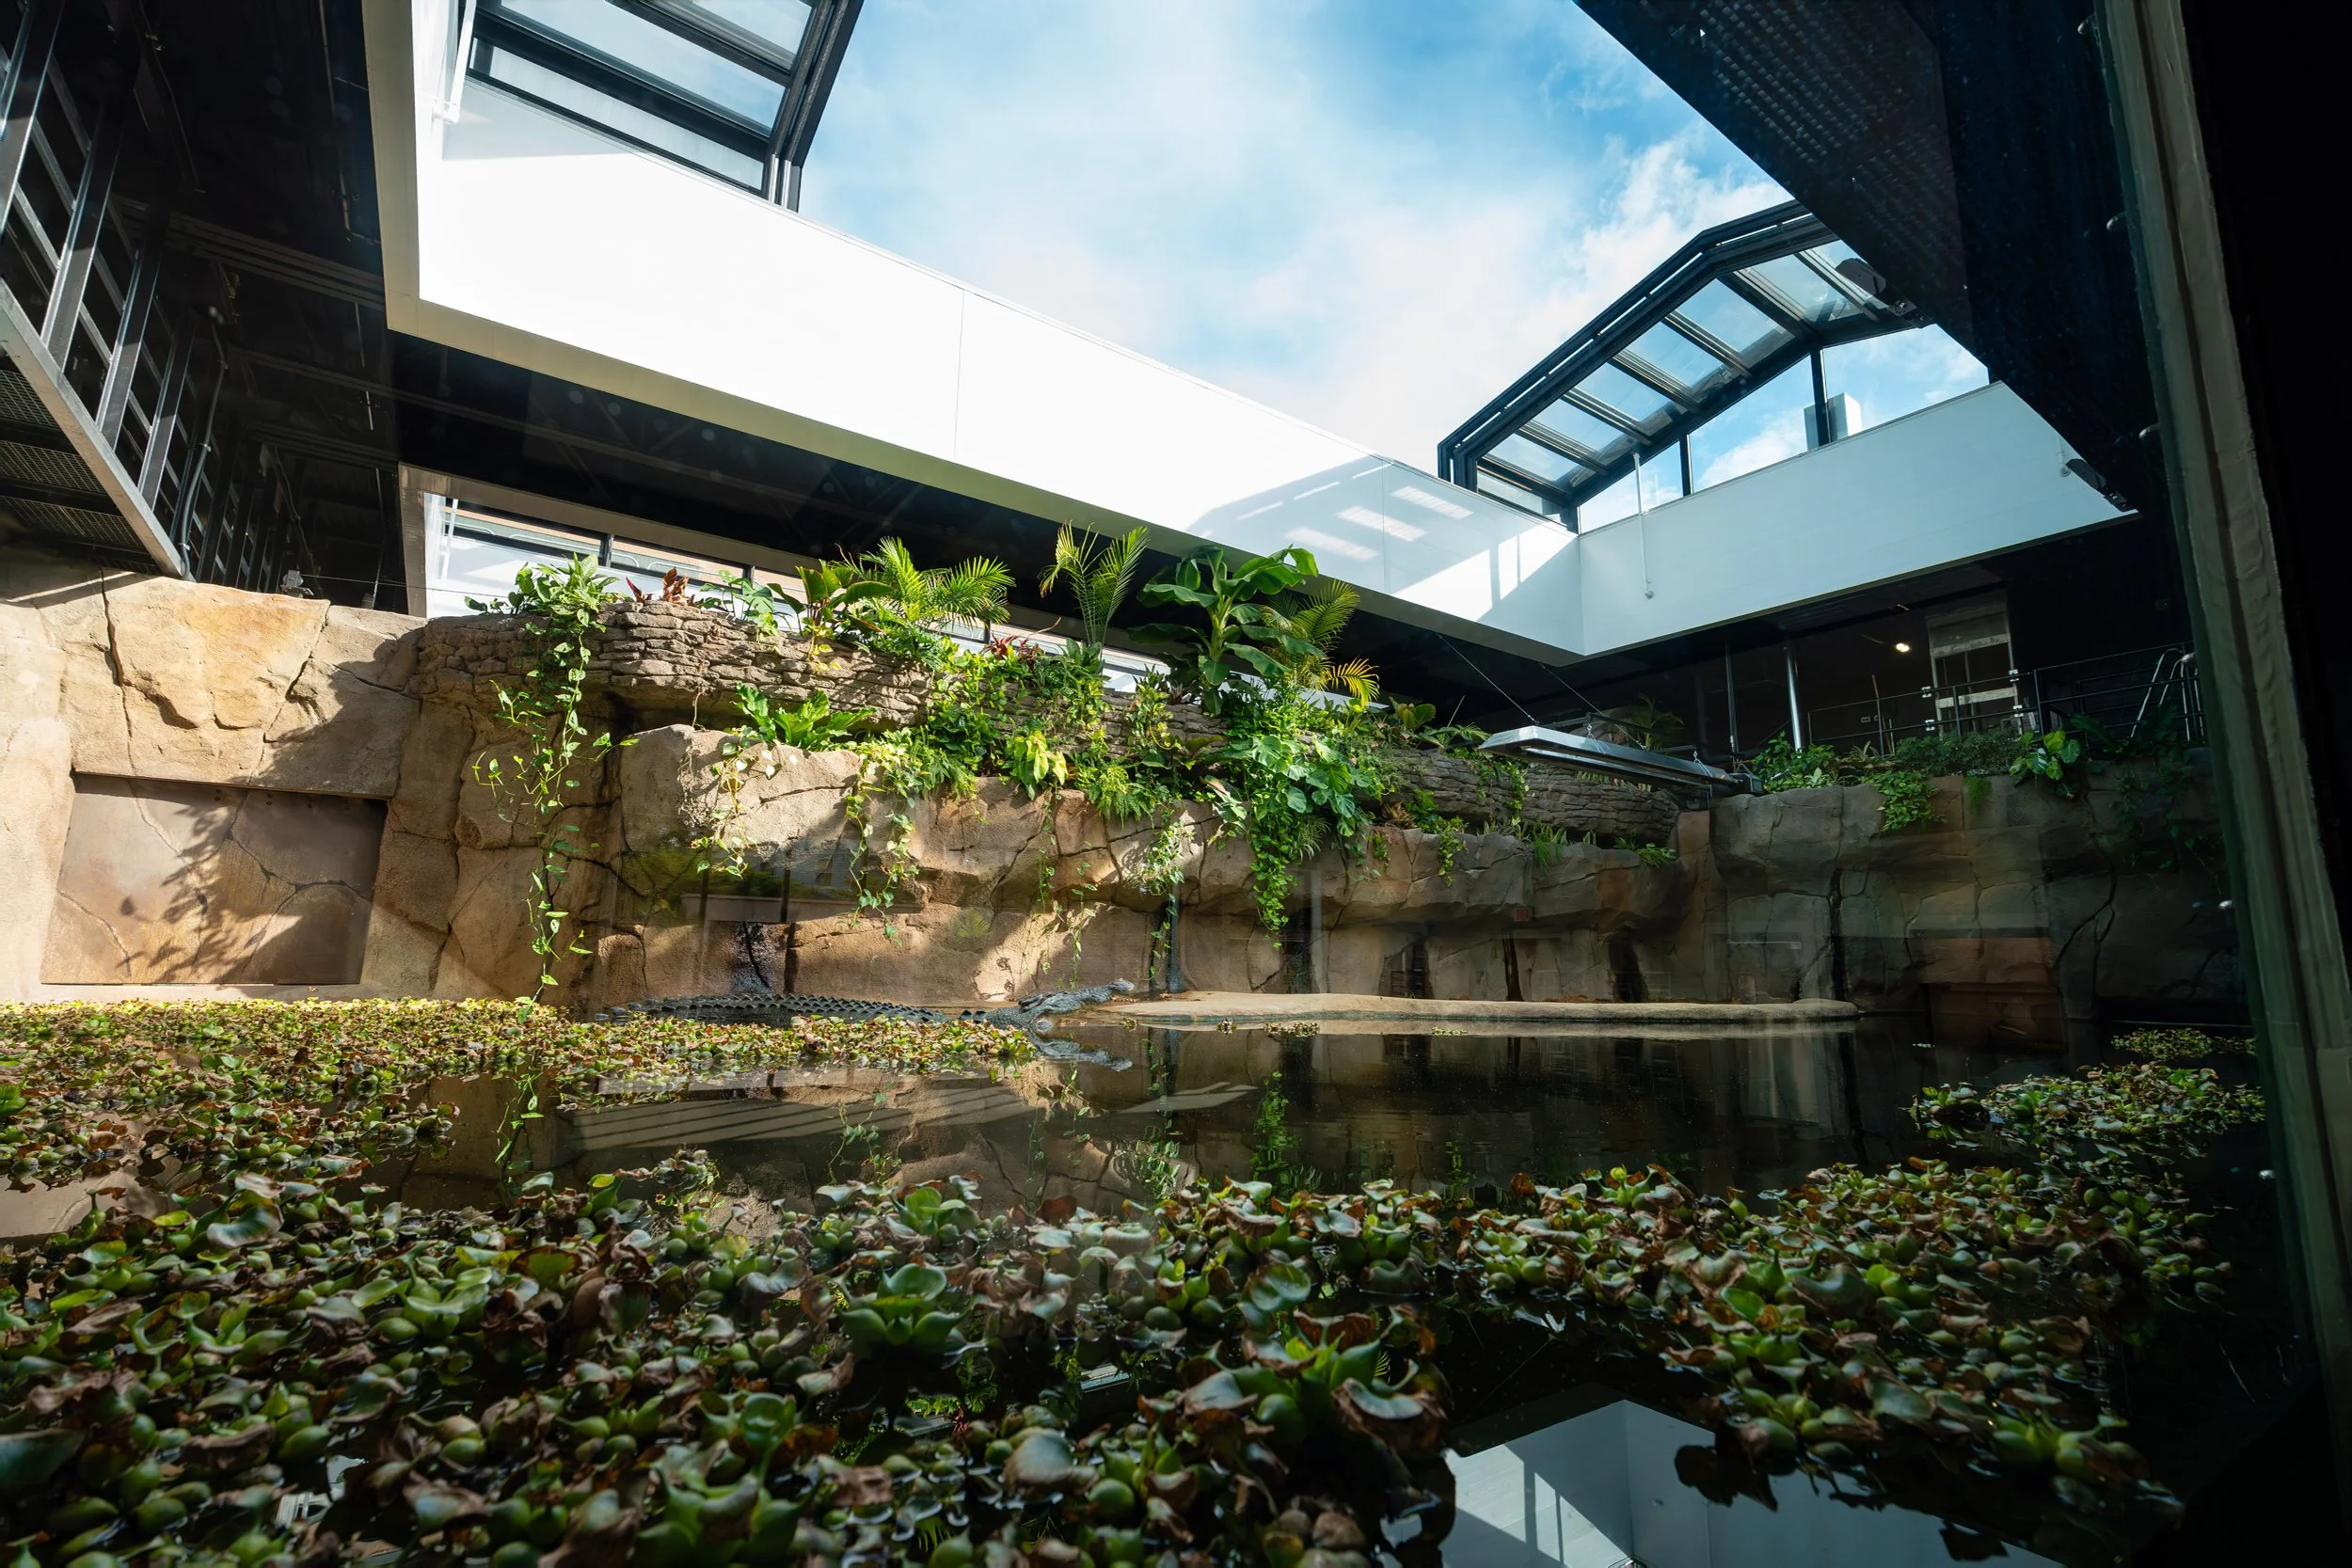
A historic Toledo landmark reimagined for the future, the Toledo Zoo’s Reptile House renovation preserves the character of its 1934 architecture while transforming the facility for modern animal care and guest experiences. The project restores the historic building, upgrades aging infrastructure, expands animal habitats, and introduces the Lanterman Family Atrium and an immersive new saltwater crocodile exhibit. The result is a thoughtful blend of historic preservation, innovative exhibit design, and contemporary zoological care.

Located on the Lake Erie shoreline, the revitalized ODNR Aquatic Visitor Center breathes new life into a historic 1907 fish hatchery. Once in critical disrepair due to decades of exposure and deferred maintenance, the building has been carefully restored and reimagined as an interactive environmental education center for visitors of all ages.
This adaptive reuse project preserved the structure’s historic character while addressing major structural and accessibility challenges—including stabilization of a visibly leaning tower, extensive masonry and envelope restoration, and the addition of a new, fully ADA-compliant entrance that improves site access and orientation.
Inside, the center features immersive exhibits highlighting the ecology of Lake Erie, hands-on learning opportunities, and restored historic elements like the original fish run tank. The project also integrates seasonal staff housing and community space, expanding the building’s role beyond tourism to support ODNR operations and educational programming.
A model of sustainable preservation, the Aquatic Visitor Center now serves as a vibrant public resource—honoring its legacy while inspiring future generations through environmental stewardship and design.

The Division of Wildlife through The Ohio Department of Natural Resources (ODNR) is responsible for the management of Magee Marsh Wildlife Area located just north of Oak Harbor, Ohio. The Magee Marsh Wildlife Area, purchased by the Ohio Division of Wildlife in August 1951, lies in some of Ohio’s finest remaining wetlands. The marsh complex has historically been inhabited by large numbers of waterfowl, waterbirds, shorebirds, and songbirds. The primary responsibility at Magee Marsh is the development and maintenance of high-quality wetland habitat for a diverse array of wetland wildlife species.

Birchard Public Library consists of a full renovation to the existing building as well as a 9,000 sf addition. The original Birchard Public Library was constructed in 1878 on the former site of Fort Stephenson, a former fort and battleground from the War of 1812. By the 1980’s, the collection size had significantly outgrown the building size, and the library was significantly expanded with 2 additional wings. In 2018, collection size had once again outgrown the capacity of the building and modern needs and programs of the library had evolved. Additionally, there was a shortage of parking and no real entrance sequence as the existing entrance was hidden in a corner of the building above a ramp to the garage. With coordination from the City of Fremont, the library was able to secure land adjacent to the building to once again add on to the building and increase parking size.

The Toledo Lucas County Public Library Mott Branch serves over 13,000 citizens in the Onyx and Roosevelt neighborhoods that sit to the West of Downtown Toledo. The branch replaced the old Mott Branch library, which was approximately 10,000 square feet. The namesake of the branch comes from Ana Mott, who was a daughter of abolitionists in the Underground Railroad.

Completed in 1936, the Museum of Science was a Works Progress Administration building. Holding various uses between 1936 and 2017, the building slowly drifted into the backdrop of the buildings within the Toledo Zoo complex. The majority of visitors to the zoo wouldn’t step foot in the building during their trek throughout the park, unless it was the holidays (when large festive installations filled the halls of the museum), or for private events. Being one of the oldest and largest buildings on the campus, it was time for some much-needed updating to bring it back to its glory of an educational staple of scientific history within the community.

The 1920 Main Street project is the crowning jewel and last phase of the Master Plan to complete a historic timeline experience at Sauder Village.

Located in a dense retail environment on a busy road, the library’s goal was for the new King Road Branch Library was a design with a distinct identity, setting itself apart from another TLCPL branch located in the community.

After over thirty years of utilizing a building in downtown Luckey, the Pemberville Public Library System purchased the Troy-Webster American Legion property for the new home of the Luckey Branch Library.

Through a renovation process, the Metroparks Toledo Area was able to successfully extend the life of the National Center for Nature Photography, originally constructed in 1958 to meet the needs of the current park patrons.
Commercial and Retail
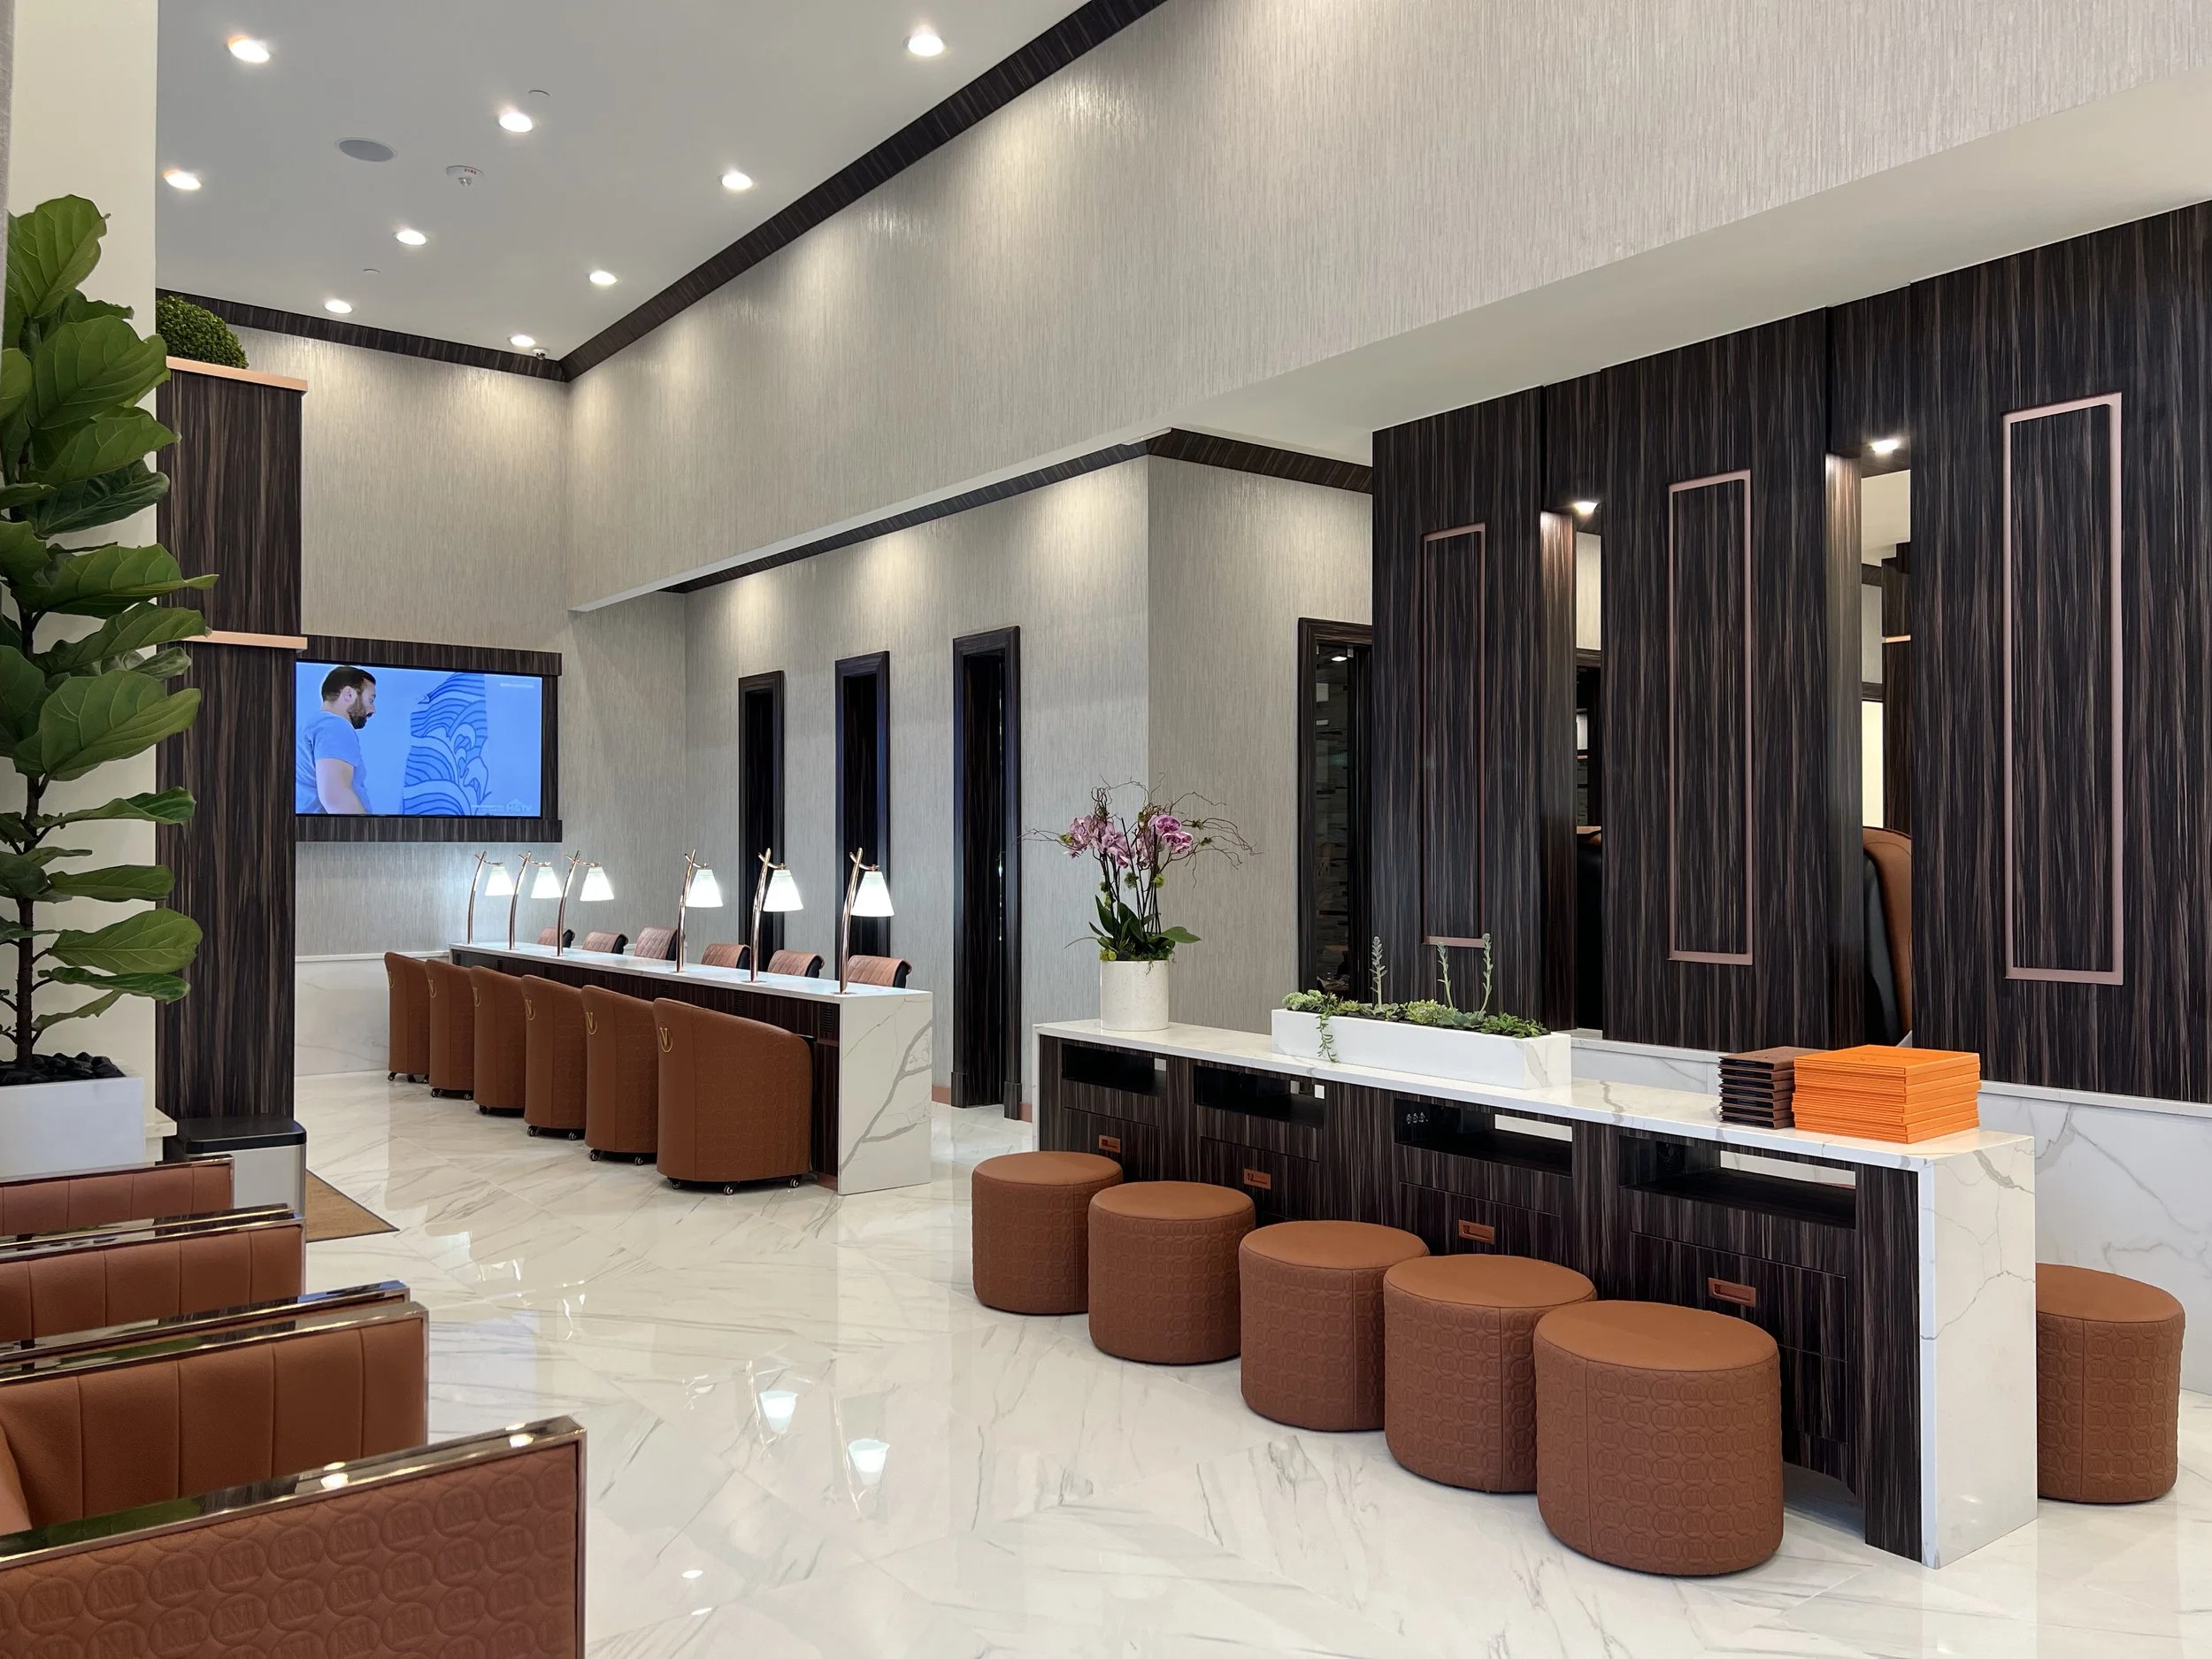
Buehrer Group Architecture & Engineering partnered with M. Vince’ Nail Spa to design multiple locations that embody a refined, spa-like experience rooted in modern luxury and operational efficiency. Each space reflects a cohesive brand identity through clean lines, soft lighting, and carefully curated finishes, while thoughtfully integrating the technical demands of salon operations. The result is a series of inviting, high-performing environments that elevate the client experience and support M. Vince’s continued growth.


The NuPay office building was constructed to support NuPay Technologies, a growing cryptocurrency and payment processing company. The structure is a two-story, wood framed building with exterior stone, brick, and composite paneling. The optimization of natural light was a driving factor within the design and can be seen throughout the design with the various large storefront openings in the open office areas and lobby area as well as with the solar tubes on the second floor.

Over the past 135 years this building has been a plumbing and heating business, radiator repair store, pizza place, bank and pet shop. So when the building, which is located in the historic district of downtown Fremont, was condemned by the local authorities and slated for demolition a local businessman decided to save it.

The Brodie Optometry building was part of a new 7,766 sq. ft. office building for 3 tenants. The facility is a single-story, wood frame building with exterior stone and brick. Brodie Optometry is located on the end of the building allowing for a floor to ceiling curved glass wall.

As part of our services, Buehrer Group transformed an existing vacant tenant space into the new Maxx Fitness Clubzz Maumee. Maxx Fitness Clubzz brings a new level of value and convenience when it comes to fitness centers and offers a combination of high-quality classes with everyday amenities.

Prive’ Nail Spa seeks to go another step in taking its clients to that special place where body and soul are one. Our client wished to create a refuge that would restore peace of mind and balance of body and spirit. It was the intent that the nail and spa salon be a serene, relaxing experience that cares for the whole person.
Municipal

The new 20,000+ square-foot station replaces the main station for the City of Oregon and serves as the department headquarters which houses a combination of full-time and part-time staff. The Administrative offices are located behind the station where the Chief, Assistant Chief and Administrative Secretary work daily.

The Hough Auditorium, also known as Building 2 at Camp Perry Army National Guard Base, was built in 1937 as a WPA (Works Progress Administration) program. Sitting on the shores of Lake Erie, this historic theater featured stage performances with prominent Hollywood stars such as Bing Crosby and Bob Hope, and was equipped to show motion pictures to 1,000 servicemen at a time who were preparing for deployment into World War II.

In 2014, the Fulton County Board of Commissioners received word that they were going to receive one million dollars in capital improvement funds for a Museum of Fulton County and Welcome Center to go along with the new Fulton County Full-Service Maintenance Facility. The new facilities were part of a larger state project to replace an aged state highway maintenance garage and the relocation of the County’s Emergency Operations Center.

The new full-service maintenance (FSM) facility for the Ohio Department of Transportation (District 3) is located at 275 Crossroads Blvd. in Bucyrus, Ohio. The facility is built on a “green” site outside of Bucyrus and includes a 32,770 SF main building with offices, truck storage, maintenance, and wash bay facilities, 5,665 SF cold storage building, 8,664 SF salt storage building, 1,820 SF Mix Building, Brine production, dual sided fuel island, and concrete paving.
Projects in Design


